icon

Residential
Uttara
2986 SFT (approx)
Form
follows
functionality
is
the
philosophy
we
follow
when
designing
each
and
every
building.
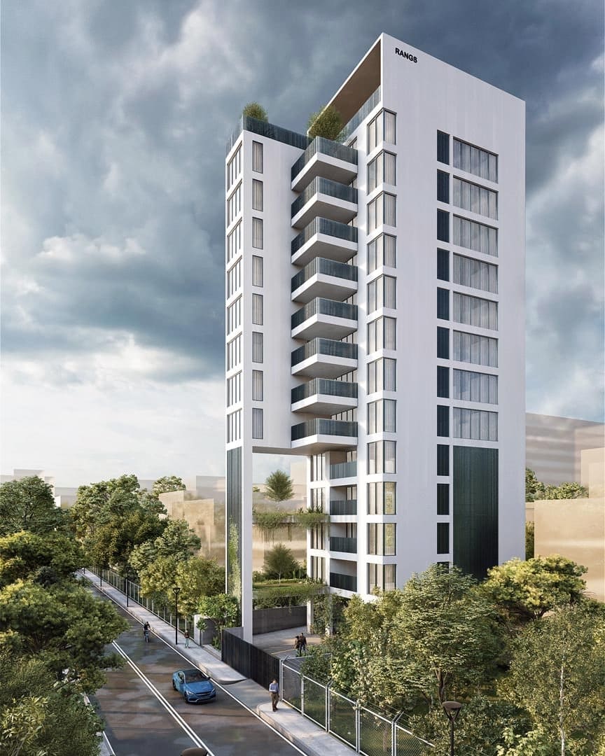
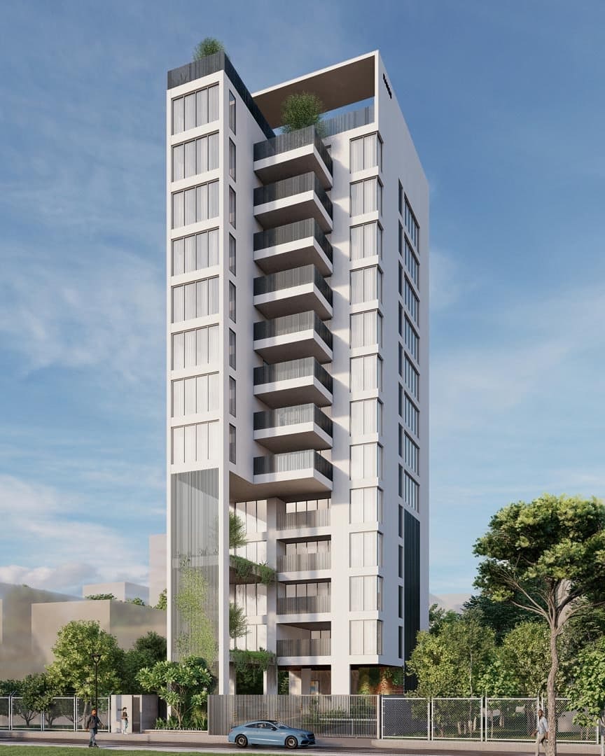
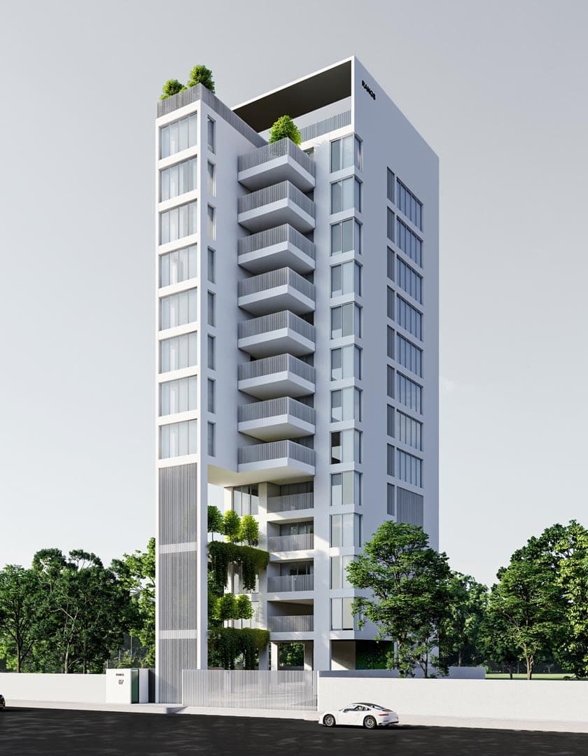
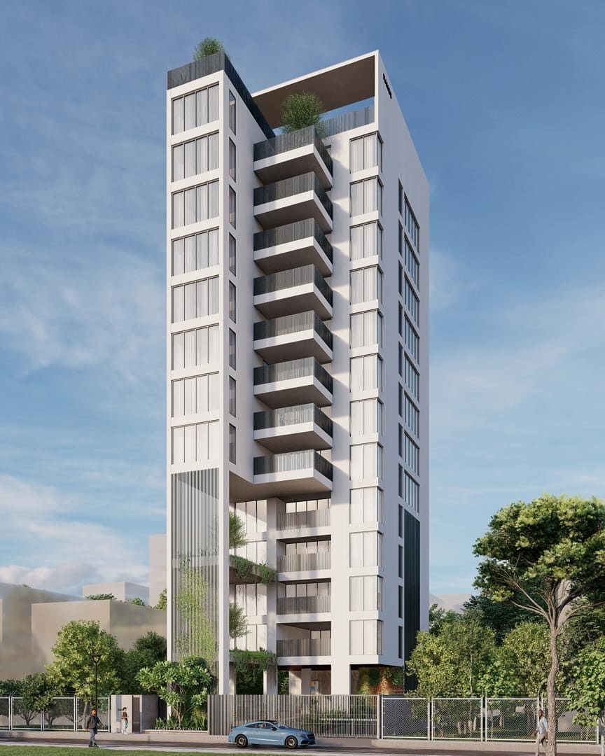
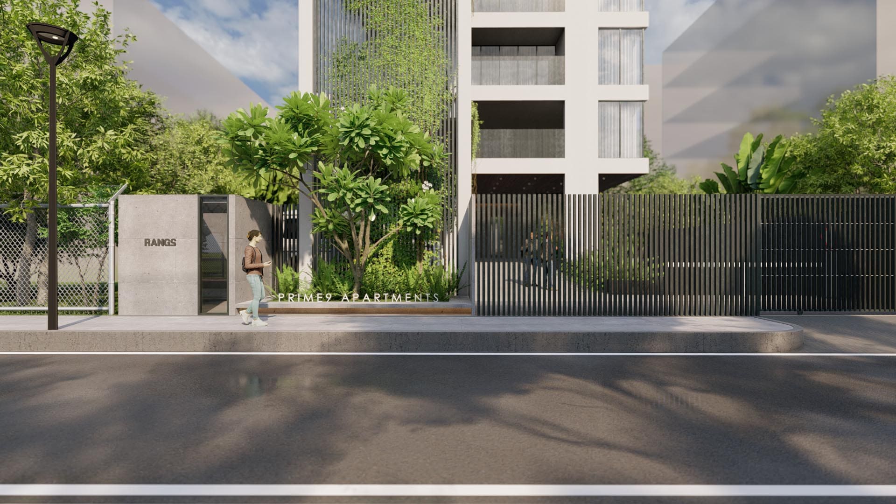
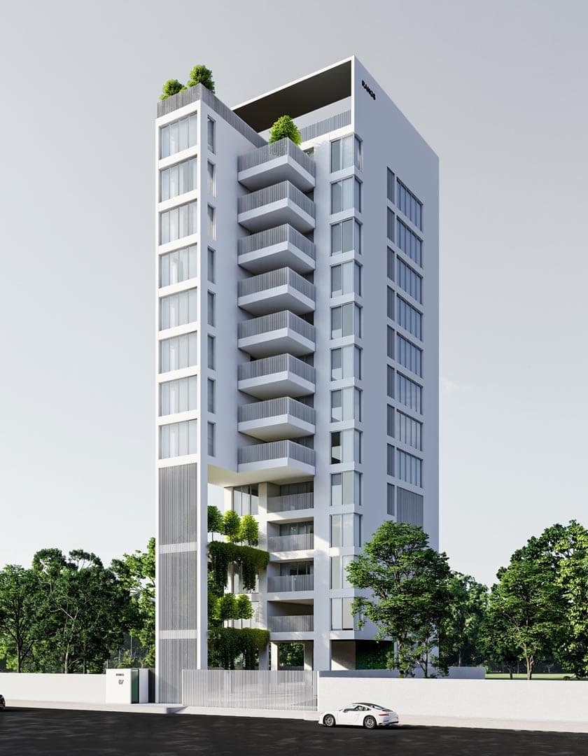
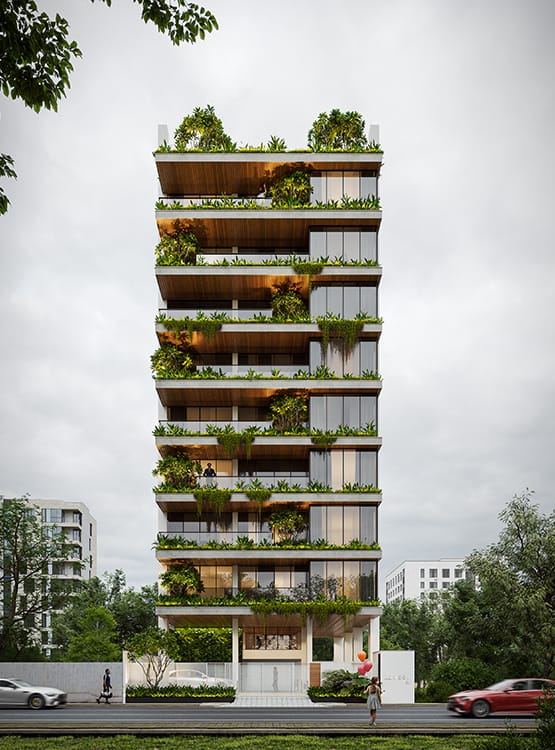
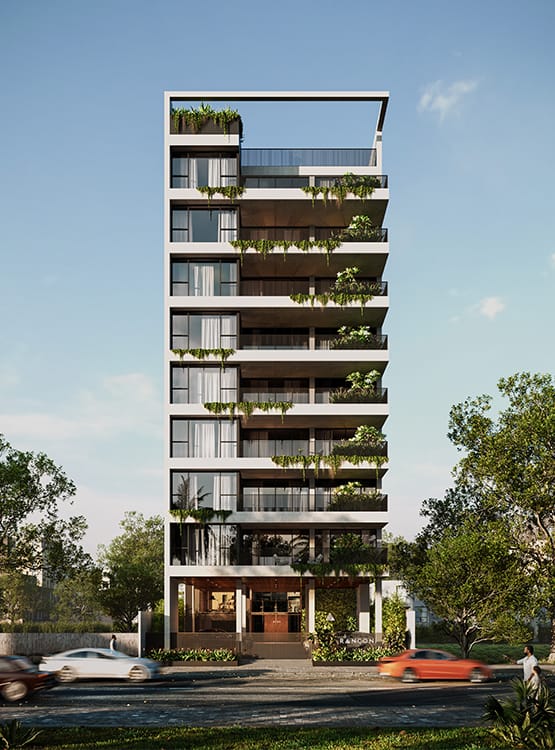
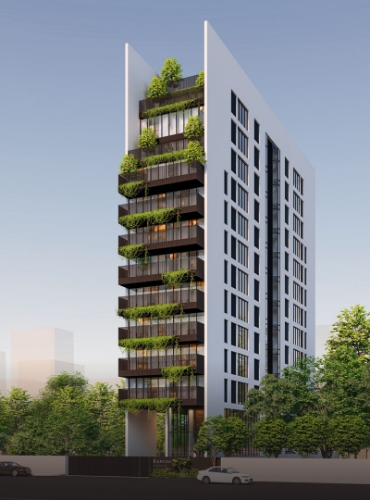
Prime
9
Apartments
has
been
designed
in
such
a
way
that
the
residents
will
enjoy
a
holistic
lifestyle.
It
is
truly
a
one-of-a-kind
residential
complex
in
a
south-facing
plot
in
Uttara
Sector
7
with
the
finest
amenities
such
as
five-star
fitness
center,
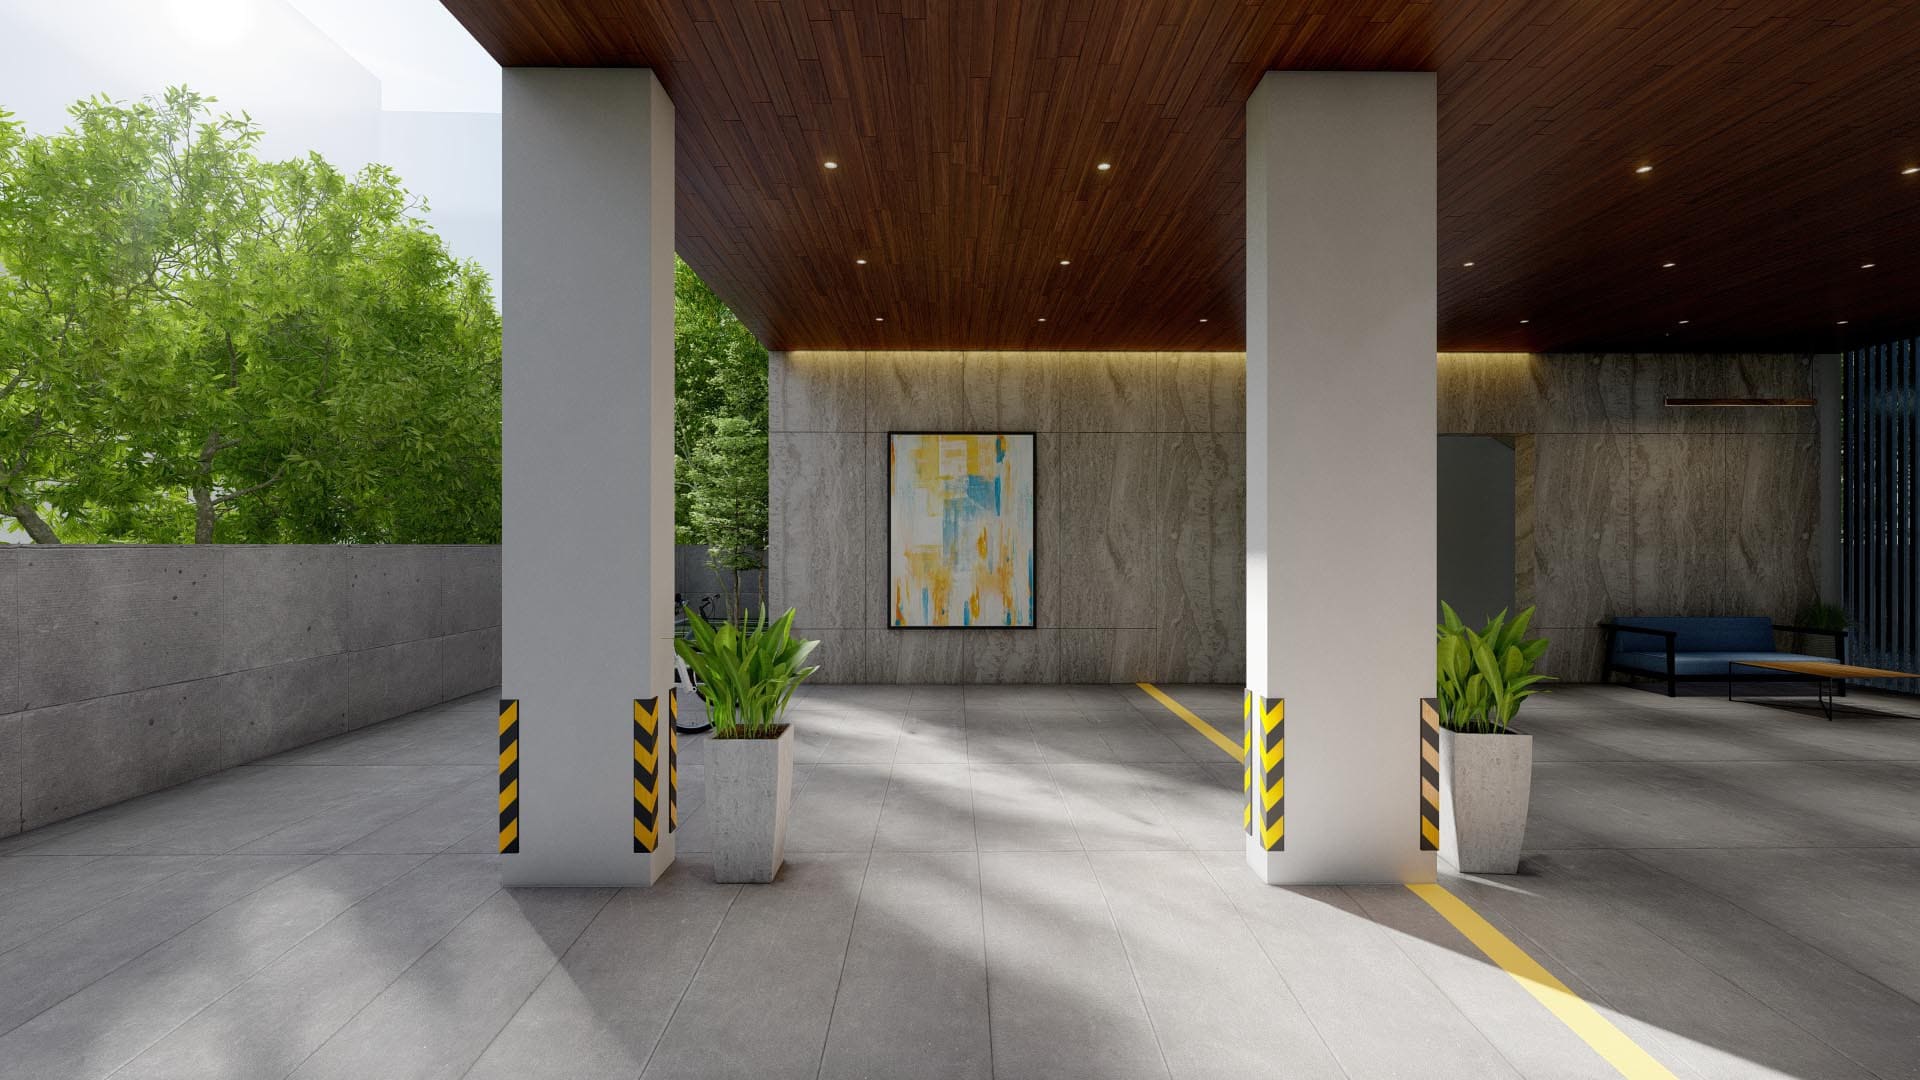
hotel-grade
lounge,
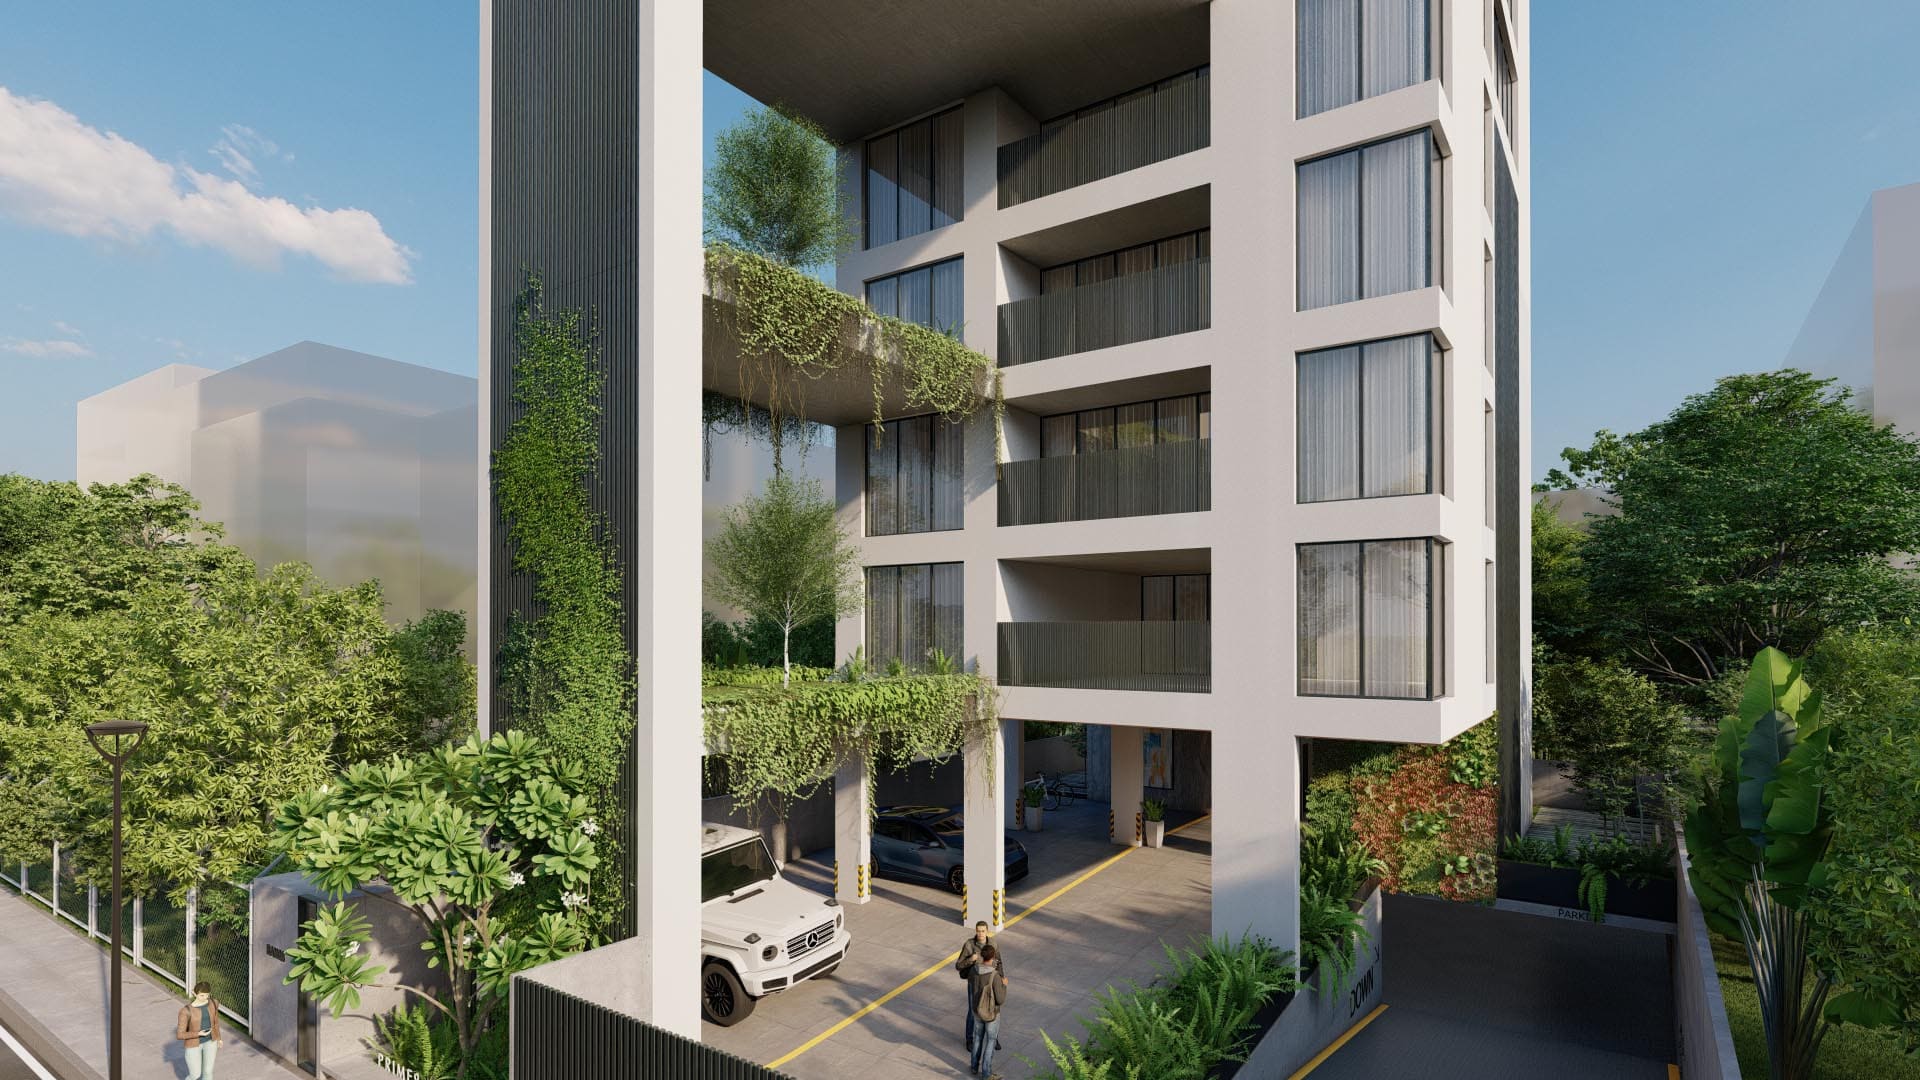
double-height
entrance,
and
basement
parking
facilities.

The
2786
SFT
(approx)
apartments
at
Prime
9
Apartments
are
exceptional
homes
for
exceptional
people.
Care
has
been
taken
to
ensure
that
each
apartment
is
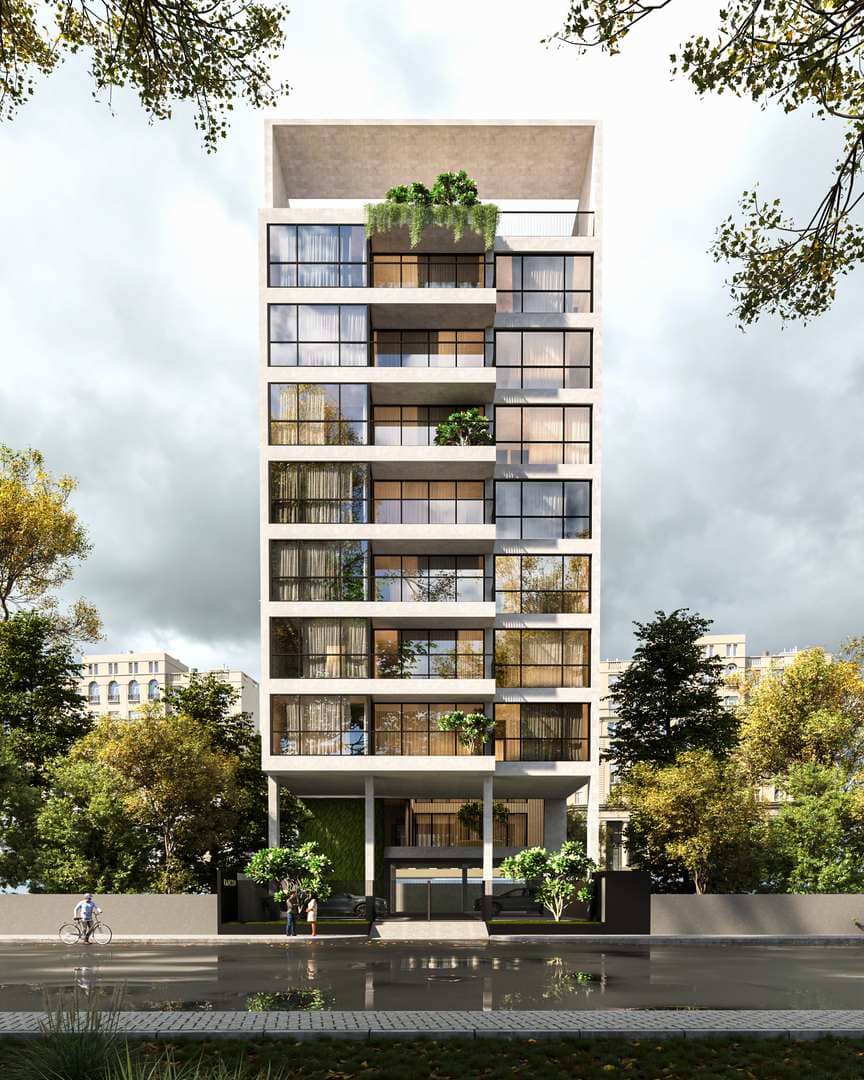
well-ventilated,
receives
adequate
natural
light
through
full-height
windows,
and
has
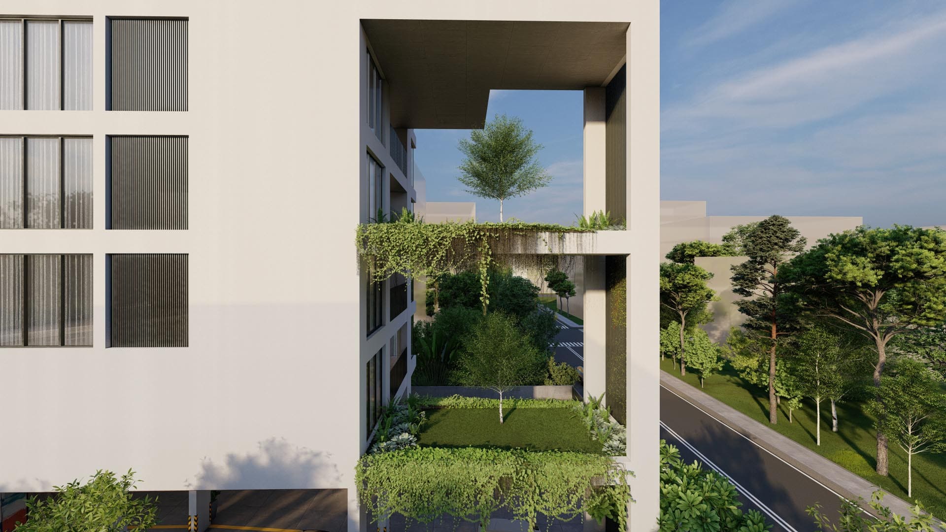
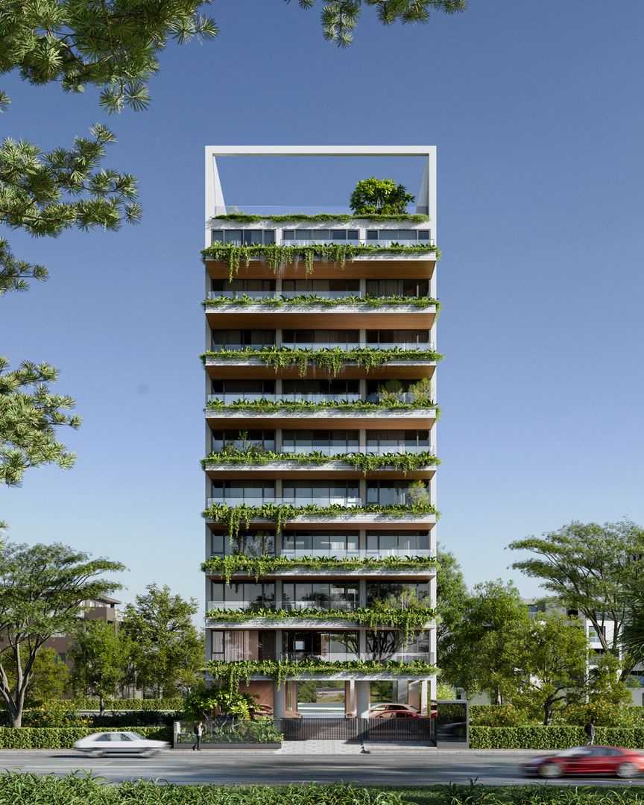
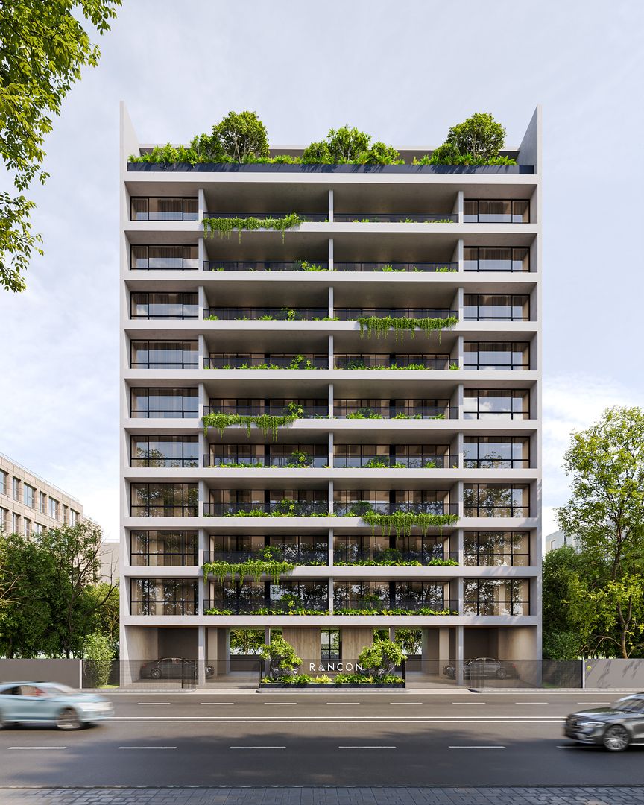
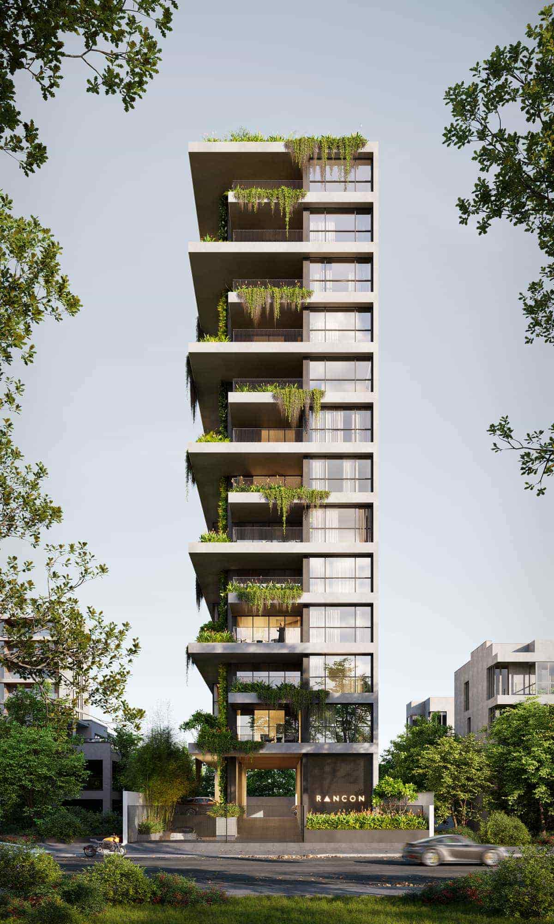
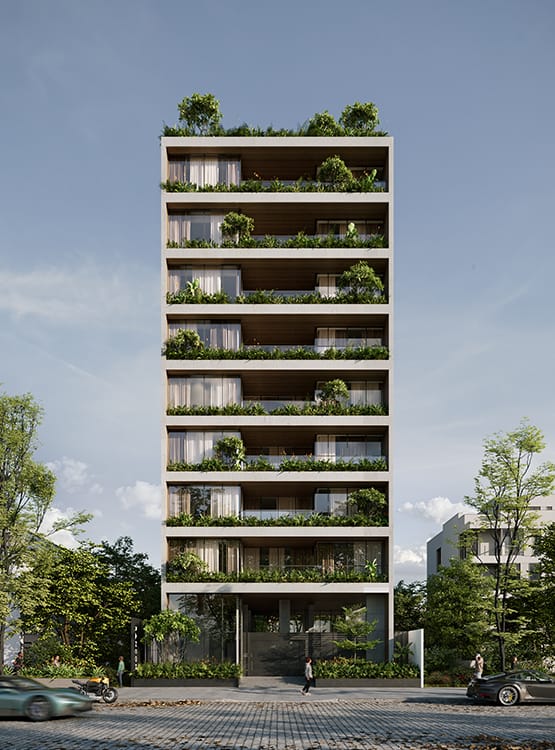
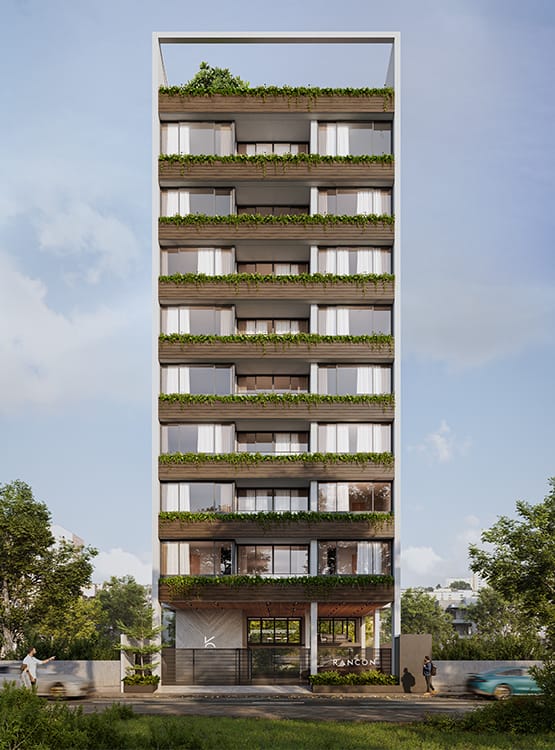
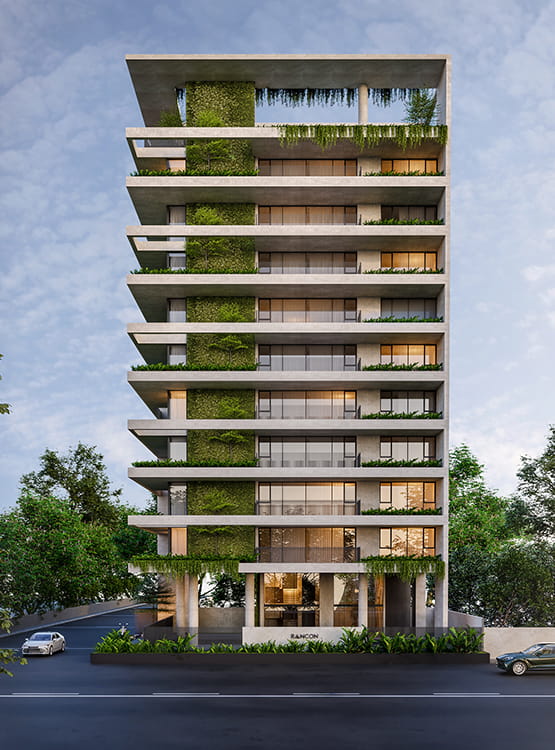
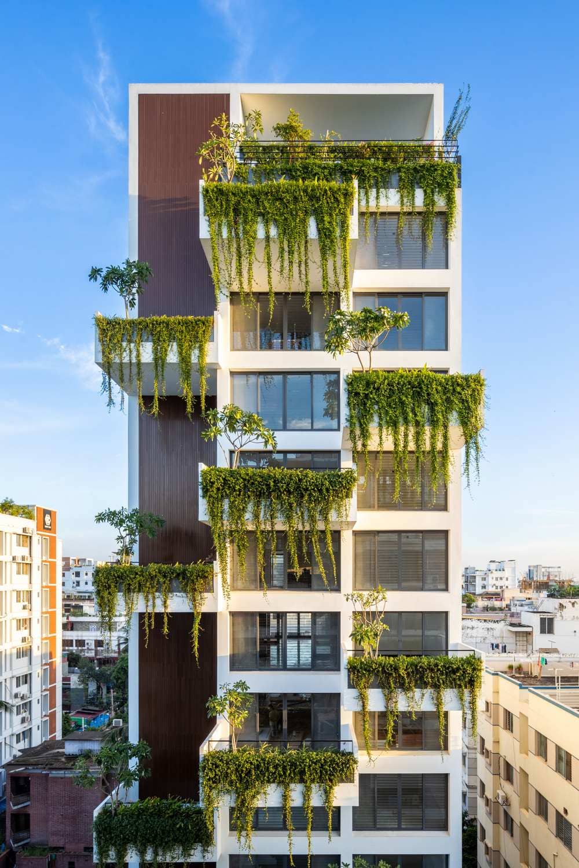
greenery
throughout
the
building,
with
green
landscaping,
vertical
greens,
and
hanging
plants.
There
is
no
wastage
of
space
with
the
open
plan
concept
in
each
apartment,
all
setback
spaces
are
utilized,
and
instead
of
the
usual
balconies,
we
have
a
green
terrace
large
enough
to
sit
with
your
loved
ones
and
relax,
each
having
sufficient
green
space
that
soothes
the
eye
and
provides
aesthetic
beauty.

It
is
the
little
details
that
set
us
above
the
rest.
We
don’t
just
make
buildings
out
of
brick
and
mortar,
we
make
homes
that
we
want
to
live
in
ourselves.

At a Glance

  • Address

    Road - 3, Plot - 9, Sector - 7, Uttara, Dhaka

  • Land Area

    7.5 Katha

  • Floor

    B+G+M+11

  • Number of Unit

    1

  • Unit Size

    2986 SFT (approx)

  • Number of Parking

    02

  • Architectural Consultant

    Inspace Architects Ltd.

Features & Amenities

Fitness Center
Rooftop Garden
Provision for split type Air-conditioning System
Mechanical Ventilation in Basement Area
Fire Detection and Protection
European Standard Generator
Landscaping with Adequate Lighting
International Standard Substation
Integrated EME Solution
International Standard Passenger Lift
Five Star Lounge
Basement Parking

Request a callback

Related
Projects